

 Home
 Oct 30,2026

Glass Railing Systems: How to Choose the Right Solution for Your Project
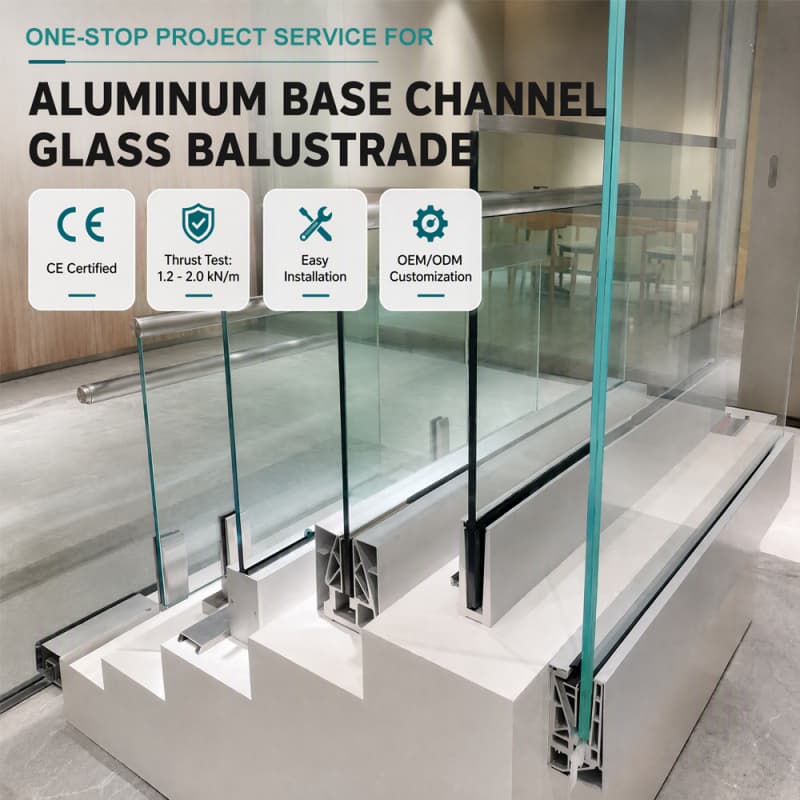
A glass railing can define the edge of a balcony, frame a staircase or preserve the view from a terrace without the visual weight of a solid barrier. For architects, contractors and developers, however, appearance is only the starting point. The system must also suit the building structure, installation conditions and requirements of the project location.
The right choice brings together the glass, supporting hardware, anchorage and finish as one coordinated assembly. This guide explains how to compare glass railing systems and prepare a clear specification before ordering for residential or commercial projects.
What Is a Glass Railing System?
A glass railing system uses glass panels as part of a protective barrier. Depending on the design, the panels may be supported by a continuous base channel, individual fittings or posts. A top rail or separate handrail may also form part of the assembly.
You may also see these products described as glass balustrades. When reviewing quotations, focus on the actual system configuration rather than the name: which components are included, how the glass is supported and how the assembly connects to the building.
HDSAFE's glass railing systems include options for balconies, decks, terraces and staircases, with different mounting styles and architectural finishes.
Why Choose Glass Railings for Architectural Projects?
Preserve views and visual openness
Clear glass keeps views through the railing open, making it worth considering wherever the outlook is part of the design: a hotel terrace, a villa balcony or an interior landing. It also allows light through the barrier instead of creating an opaque division.
Coordinate with different interior and exterior styles
A frameless glass railing emphasizes the surrounding architecture, while visible posts and handrails can introduce a more defined metal detail. Clear, frosted and tinted glass offer different visual effects. Select the glass appearance and hardware finish together so the railing works with adjacent doors, flooring and façade elements.
Create continuity across the project
Using a coordinated railing family can help connect balconies, stairs and terraces visually. That does not mean every location should use an identical structural specification. Keep the design language consistent while reviewing each application's support and performance requirements separately.
Compare the Main Glass Railing Configurations
Frameless base-shoe or U-channel systems
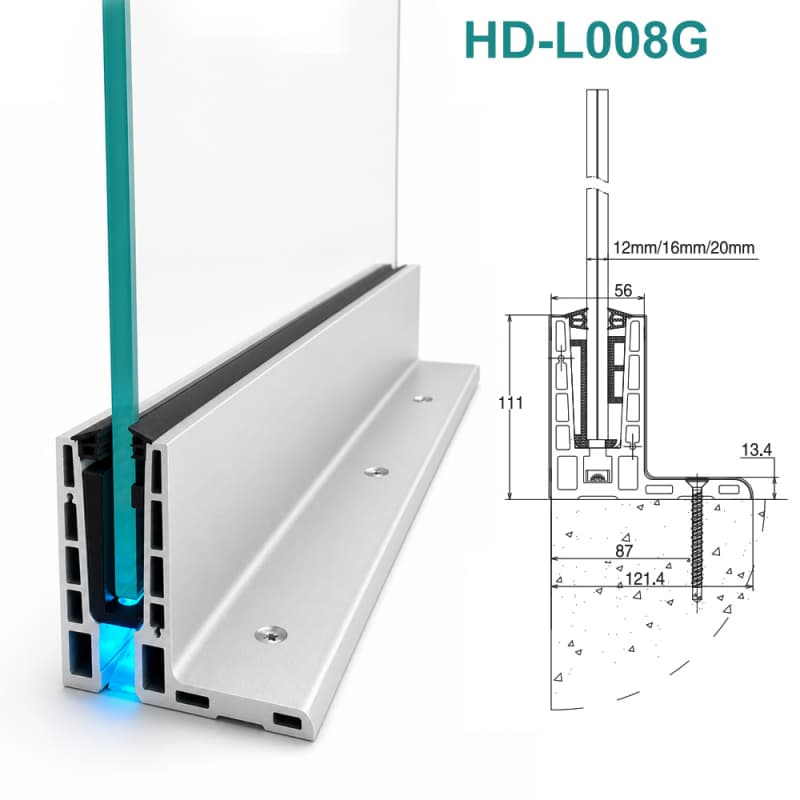
A base-shoe design supports the glass along its lower edge using a continuous channel. It is a useful starting point when the architectural goal is a clean glass surface with minimal visible vertical hardware. During design review, ask how the channel, glass retention components and anchors work together.
Review HDSAFE's aluminum base-shoe glass railing system when comparing this style. Confirm the exact model and compatible glass specification rather than treating a general product description as a construction detail.
Spigot-supported glass railings
Spigot systems use individual fittings at the base of the glass instead of a continuous visible channel. They create a different rhythm along the railing line. Check fitting locations, glass preparation and attachment details before choosing this approach; fittings from different systems should not be assumed interchangeable.
Post-supported and semi-frameless systems
Post-supported designs introduce visible vertical members between or alongside the glass panels. They may suit projects where metal detailing is part of the architectural expression. Compare the complete post, clamp, rail and glass arrangement, not just the appearance of an individual component.
LED glass railing options
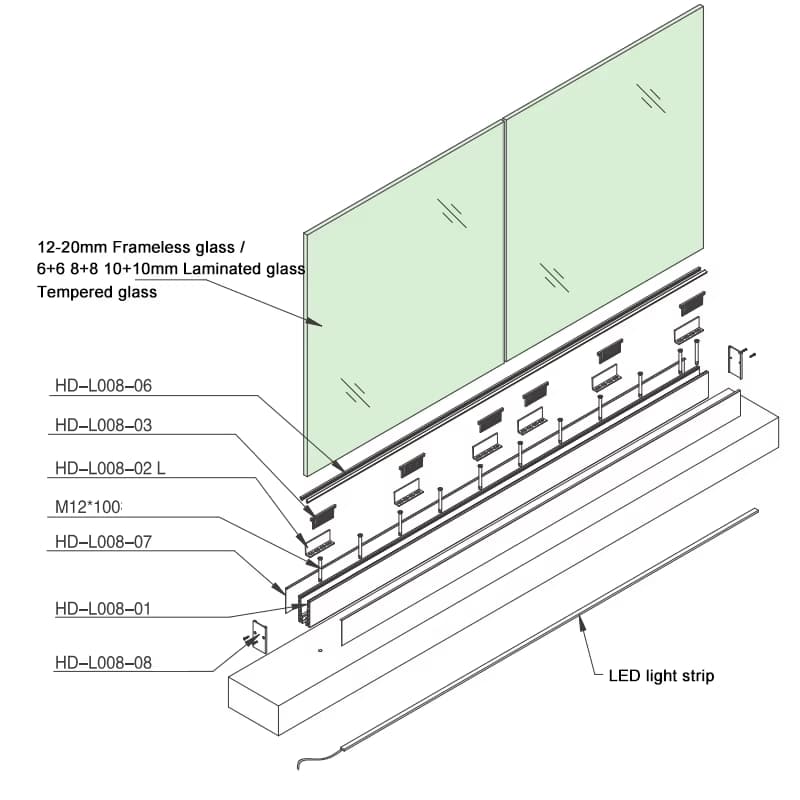
Integrated lighting can add another design element to a glass railing. HDSAFE lists LED glass railing options for project enquiries. If lighting is required, confirm cable routing, power supply, environmental suitability and maintenance access before finalizing the order. Treat lighting as an additional specification, not a substitute for the railing's safety requirements.
Surface-Mounted vs. Side-Mounted Glass Railings
Surface mounting places the supporting hardware on top of the structural base. Side mounting attaches it to the side face of a suitable structure. The decision affects more than the visible finish: it also changes where the fixings sit and how installers can access them.
For a surface-mounted system, review the finished floor build-up, base cover and waterproofing interface. For a side-mounted system, review the slab-edge detail, access for installation and the relationship between the glass and the finished floor level.
HDSAFE offers side-mounted glass railing options. Share a section drawing of the installation area when requesting advice, because a photograph alone may not show the supporting structure or available fixing space.
How to Specify Glass for a Railing
Avoid starting with a single question such as, “Is this glass thick enough?” Glass selection needs to be reviewed alongside panel dimensions, support conditions, required loads and the complete railing design.
HDSAFE's product range lists tempered and laminated glass options. These descriptions should not be treated as interchangeable specifications. Ask for the proposed glass build-up and the documentation relevant to that exact configuration, including any requirements concerning performance after breakage.
The same care applies to a frameless appearance. Frameless does not automatically mean that a top rail can be omitted. Have the project designer or qualified engineer confirm the glass type, thickness, handrail arrangement and system suitability against the requirements adopted at the project location.
For visual selection, compare clear, ultra-clear, frosted and tinted samples against the actual finishes used on the project. A product photograph is useful for initial discussion, but a physical sample is a better basis for approving color and surface appearance.
Match the Details to the Application
Glass balcony railing
For balconies and terraces, start with the slab edge, finished floor level and exposure conditions. Include waterproofing and drainage interfaces in the coordination review, and ask the supplier to confirm material and finish suitability for the specific environment. Avoid assuming that an indoor configuration can be transferred outdoors unchanged.
Glass stair railing
For stairs, provide the stair geometry, landing dimensions and intended handrail layout. The transition between sloping and level sections deserves particular attention. Confirm panel shapes and connection details before glass fabrication rather than relying on adjustments during installation.
Hotel and commercial glass balustrades
For hotels, offices and shared areas, include the building use and expected access conditions in the project brief. Ask the design team to establish the applicable performance requirements, then request evidence for the selected system. Also consider cleaning access and how an individual panel or fitting could be replaced.
What Affects Glass Railing Cost?
To compare quotations meaningfully, define the same scope for every supplier. A hardware-only quotation is not directly comparable with one that includes glass, handrails, finishing and delivery.
Ask each supplier to identify how the following items are included in the price:
- Total railing length, panel dimensions, corners and stair sections.
- Glass type, build-up, appearance and any required fabrication.
- Base channels, spigots or posts, plus handrails and finishing accessories.
- Fixings, technical documentation and any project-specific testing or engineering scope.
- Packing, transport, delivery terms and installation responsibilities.
A clearly itemized quotation is more useful than a headline price per meter. It shows what is included and what the project team still needs to source or arrange.
Working with a Custom Glass Railing Manufacturer
At HDSAFE, we offer glass railing systems alongside glass door and architectural hardware solutions, with OEM/ODM and project customization enquiries welcomed. Our one-stop glass railing solution provides a starting point for discussing the glass, hardware, finish and mounting arrangement together.
Before requesting a quotation, prepare a concise project brief:
- Project country, building type and installation area.
- Plans, elevations and sections showing dimensions and supporting structure.
- Preferred railing style, mounting method, glass appearance and hardware finish.
- Requirements supplied by the project designer or engineer.
- Quantity, delivery destination and required schedule.
- Whether you need hardware only or a quotation including glass and accessories.
Contact HDSAFE for a project quotation or email admin@hdsafe.com with your drawings and requirements. Confirm the proposed configuration, supply scope and technical documentation before approving production.
Frequently Asked Questions About Glass Railings
Is glass railing suitable for outdoor use?
Outdoor applications are included in HDSAFE's glass railing range. Suitability still needs to be confirmed for the selected assembly and installation environment, including the glass, hardware, anchors and finish.
What glass thickness is required for a railing?
There is no single thickness to specify for every project. Have the glass build-up and panel dimensions reviewed together with the mounting system, required performance and local project requirements.
Does frameless glass railing need a handrail?
Do not decide this from appearance alone. Top-rail and handrail requirements should be checked for the particular system, application and project location before the design is approved.
Can the glass and hardware finish be customized?
HDSAFE lists several glass appearances and hardware finishes across its railing range. Ask which options are available for your chosen model, and approve samples where visual matching is important.
What should I send for a glass railing quotation?
Send the project location, drawings, dimensions, preferred mounting style, glass and finish requirements, quantity and delivery details. State whether the quotation should include glass, hardware or the complete supply package.
 Meet HDSAFE at the 140th Canton Fair: Doors and Glass Railings in Guangzhou

 May 29,2026